
Understand room relationships
See how living areas, bedrooms, bathrooms, hallways, entrances, and outdoor access connect across the property.
Clear property layout at a glance
Help buyers understand room relationships, dimensions, and overall property flow before they schedule an in-person showing.
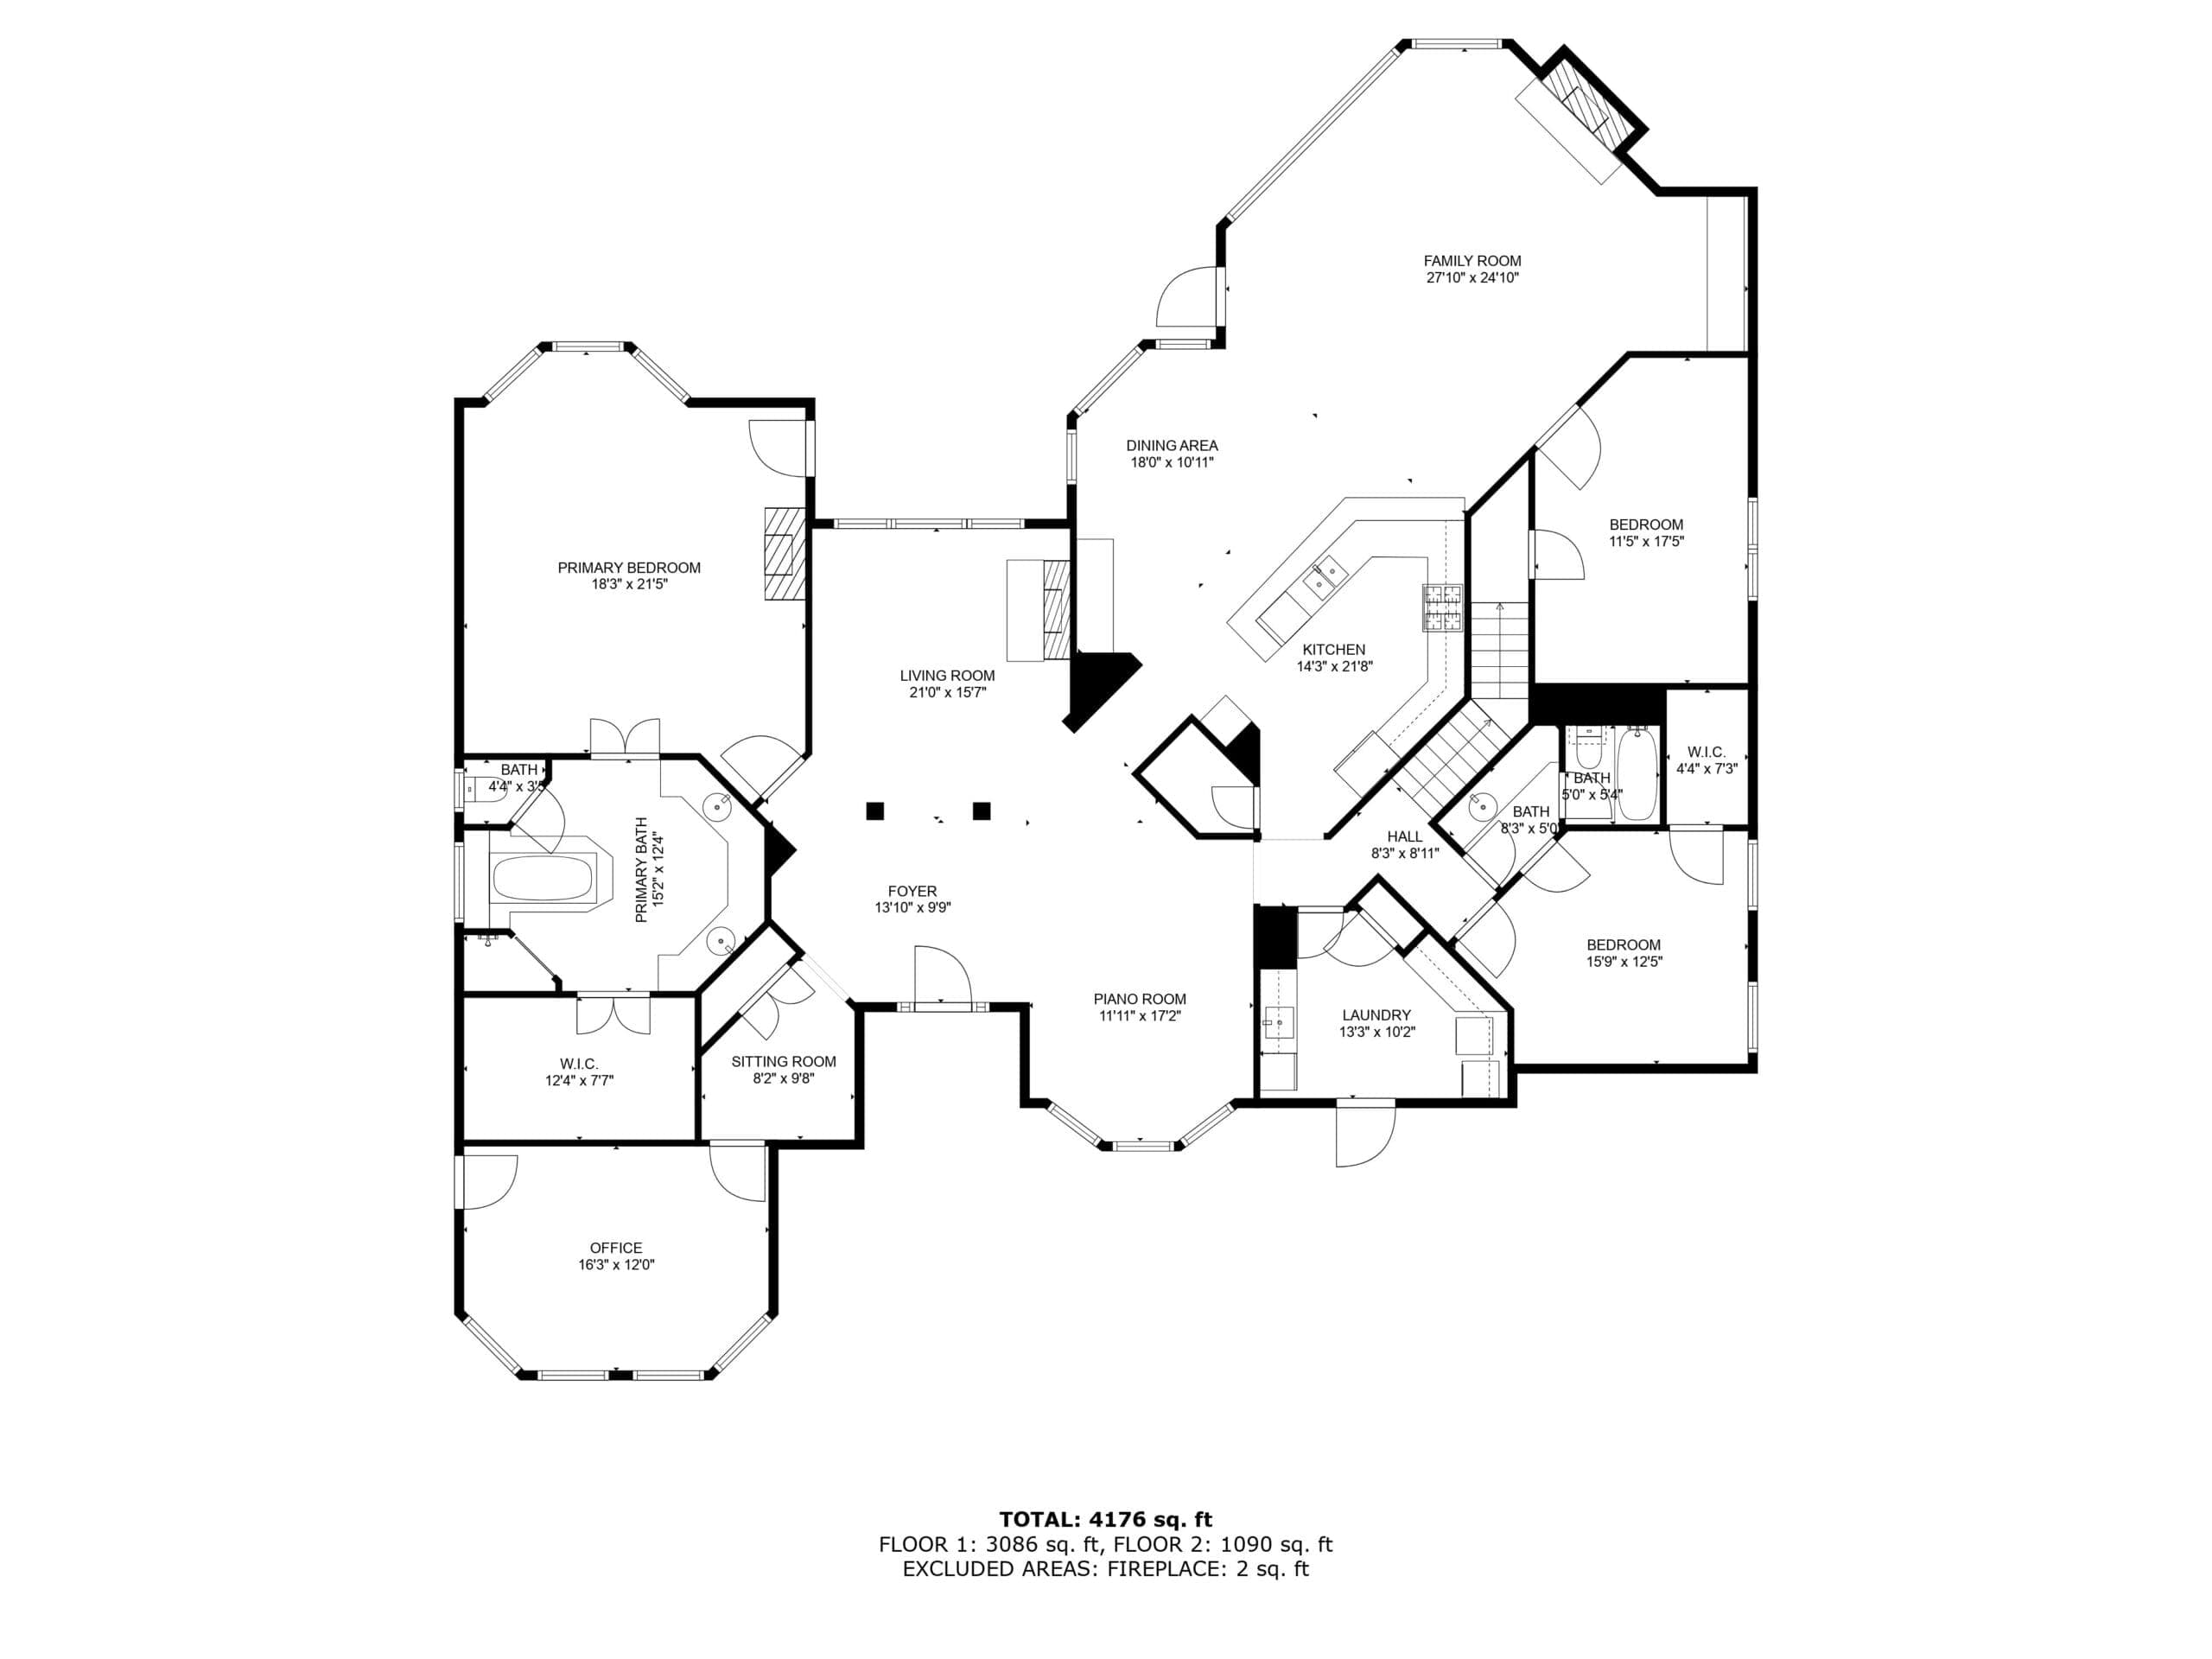
A Basic Floor Plan is included with every shoot. Upgrade to Floor Plan Plus for fixtures, total-area calculations, custom styling and branding, or choose Floor Plan Plus 3D for furniture, colors and textures.
With photography
Included
Upgrade options
Plus from $35
Included
With interior photography
Room dimensions
Useful layout context
Multi-level
Floor-by-floor organization
Local service
Cypress and Greater Houston
Layout clarity for online buyers
Listing photographs help buyers evaluate the appearance and condition of individual spaces, but they do not always explain how those spaces relate. A floor plan brings the entire property together in one clear view, showing the placement of rooms, doors, windows, stairs, and circulation paths.
That added context is useful for relocating buyers, people comparing several properties online, and anyone trying to understand whether the home's layout fits their furniture, routines, and priorities before arranging a visit.
See how living areas, bedrooms, bathrooms, hallways, entrances, and outdoor access connect across the property.
Room labels and approximate dimensions help buyers evaluate scale and think about furniture placement.
A single layout view makes it easier to compare function and flow across several listings.
A complete marketing layout
A clean overhead view that helps buyers understand the property quickly without adding unnecessary technical detail.
A simple, readable overhead plan designed to support real estate listing and property marketing.
Primary living areas, bedrooms, bathrooms, offices, halls, closets, and other captured spaces are identified.
Useful measurements provide practical context for room size and proportions.
Key openings and circulation details help viewers understand how the property functions.
Multi-level properties are separated clearly so buyers can understand each level and the relationship between them.
The completed plan is delivered digitally for use with MLS, property websites, presentations, and other listing marketing.
Picture This Property sample
This sample shows how labeled rooms, approximate dimensions, openings, and circulation can be organized into one readable marketing plan. Multi-level properties are presented floor by floor.
 Open full-size sample ↗
Simple floor plan pricing
Choose the level of detail and presentation that fits the property.
$0 additional
A clear Basic Floor Plan is included with every shoot.
$35
Adds fixtures, total-area calculations, and custom styling and branding to the 2D floor plan.
$125
Adds furniture, colors and textures to the upgraded floor plan, with a 48-hour turnaround.
A simple three-step process
The plan can be captured during photography, another media appointment, or a dedicated floor-plan visit.
Book photography, a media bundle, or a separate floor-plan appointment and provide the property address and access details.
The property's accessible interior spaces are measured and mapped during the on-site visit.
The layout is organized into a clean 2D floor plan with room labels and approximate dimensions, ready for listing marketing.
Useful for almost every listing
A floor plan is valuable whenever buyers need to understand function and flow before deciding whether the property fits.
Clarify stairs, wings, separated bedrooms, additions, open living spaces, and room relationships that may be difficult to understand from photos alone.
Give buyers who cannot visit immediately a clearer way to evaluate whether the property's function fits their needs.
Provide useful context for furniture planning, home offices, bedroom sizes, and comparing similar properties.
Combine photography, floor plans, Matterport, aerial media, and video so buyers can evaluate the property from several useful perspectives.
Complete the property story
The floor plan explains layout. Photography, interactive tours, and video show how those spaces look and feel.
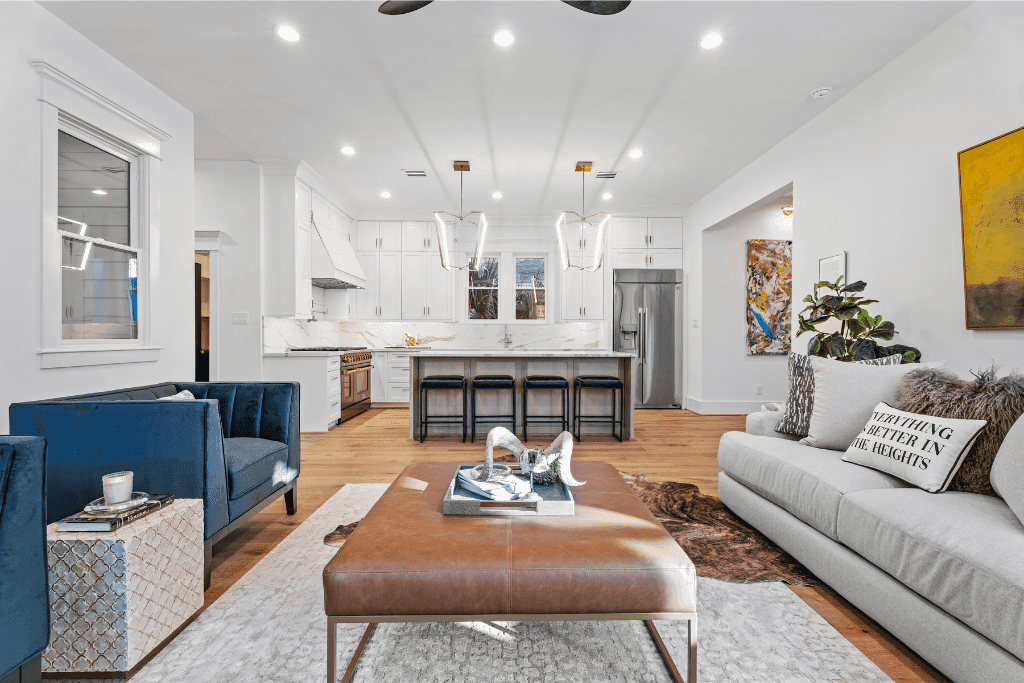
Every interior photography appointment includes the detailed 2D floor plan at no additional charge.
Explore service →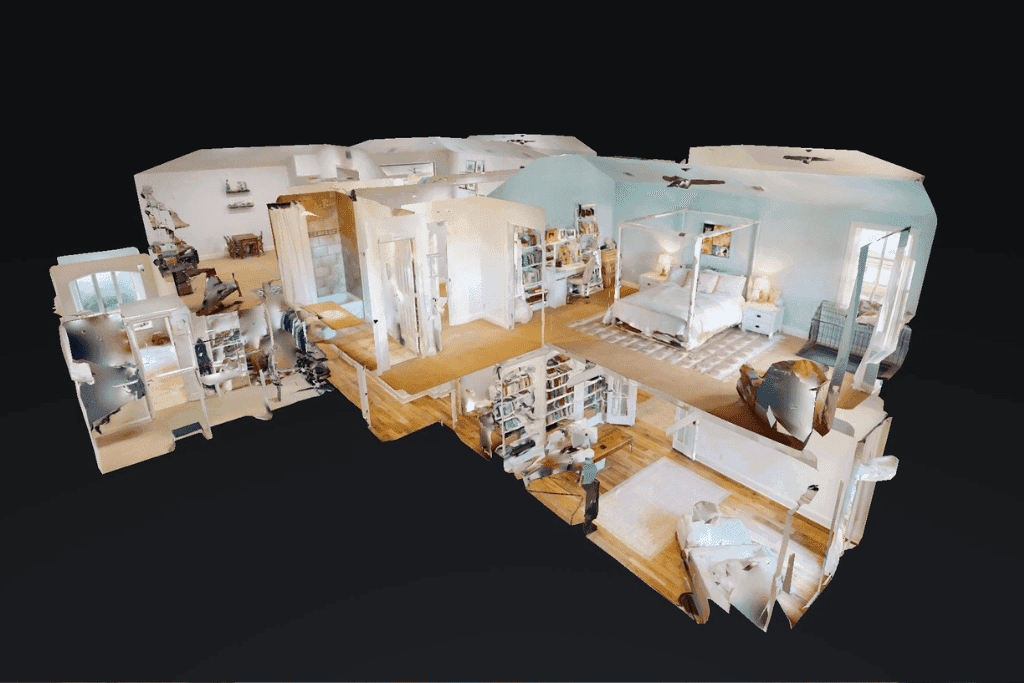
Add an interactive walkthrough when buyers need more control and spatial context than a static plan provides.
Explore service →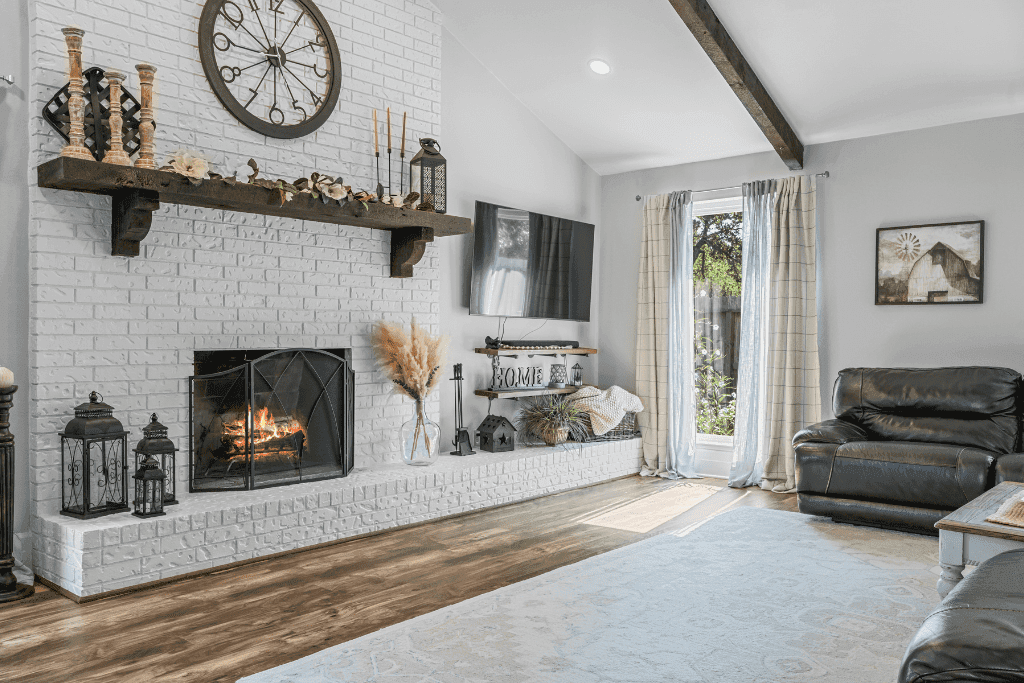
Use movement and pacing to show how buyers travel through the spaces represented on the floor plan.
Explore service →Helpful Realtor resources
Practical guidance that helps agents prepare the property, choose the right media, and use the finished assets effectively.
Compare immersive exploration with quick, easy-to-read layout information.
Read the guideCompare navigation, presentation, price, and the listings each tour format fits best.
Read the guideUse a room-by-room preparation guide before the photographer arrives.
Read the guideWhat clients say
Real feedback from clients who count on Picture This Property to help their listings stand out.
“Robert did an amazing job on our marketing and photography of our home. His work is very professional and he is easy to work with. Would highly recommend!”
“Robert and his team were able to get my listing photos done in a very timely fashion and they came out amazing. My client and I are thoroughly impressed.”
“I've worked with Robert on two listings, and the results speak for themselves. Clean, crisp, professional shots, fast turnaround, and communication was on point.”
Helpful answers
Common questions about pricing, photography, measurements, multi-story homes, Matterport, preparation, and delivery.
Yes. Every interior real estate photography appointment includes a detailed 2D floor plan at no additional charge. Floor plans are also included in every listing-media bundle.
A Basic Floor Plan is included with every shoot. Floor Plan Plus is $35 and adds fixtures, total-area calculations, and custom styling and branding. Floor Plan Plus 3D is $125 and adds furniture, colors and textures with a 48-hour turnaround.
The plan shows the captured property layout, clearly labeled rooms, approximate room dimensions, and important features such as doors, windows, stairs, and circulation areas.
No. Floor-plan measurements and calculated areas are approximate and intended for real estate marketing and general reference. They are not a substitute for an appraisal, survey, architectural drawing, or professional measurement certification.
Yes. Each accessible level is mapped and presented separately so buyers can understand the rooms on each floor and how the levels connect.
No. A floor plan is included with interior photography and can also be ordered separately. A Matterport tour is not required.
Make all intended rooms and interior areas accessible, open interior doors, secure pets, and remove obstacles that could block access or make it difficult to move through the property.
Delivery timing is confirmed when booking and may depend on whether the floor plan is part of a photography appointment, another media service, or a separate floor-plan order.
Add layout clarity to the listing
Book interior photography with an included 2D floor plan, or upgrade to Floor Plan Plus for more detail and custom presentation.